

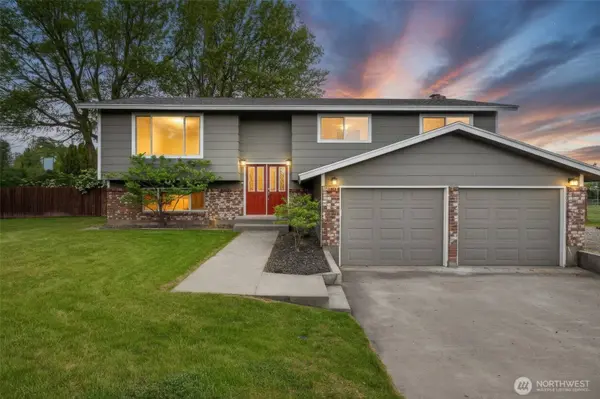
526 S Taft ST
Kennewick, WA 99336
- 5 Beds
- 2.75 Baths Full Baths: 2
- 2,280 SqFt
- 0.66 Lot Size
- 1974 Year Built
GALLERY
PROPERTY DETAIL
Key Details
Sold Price $535,0001.9%
Property Type Single Family Home
Sub Type Single Family Residence
Listing Status Sold
Purchase Type For Sale
Square Footage 2, 280 sqft
Price per Sqft $234
Subdivision Kennewick
MLS Listing ID 2512520
Sold Date 05/26/26
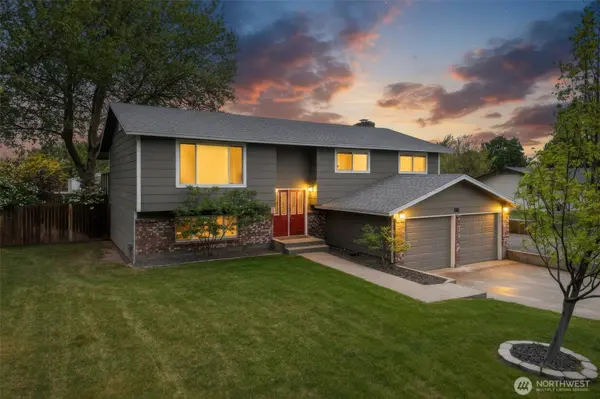
Style 14 - Split Entry
Bedrooms 5
Full Baths 2
Year Built 1974
Annual Tax Amount $3,373
Lot Size 0.661 Acres
Property Sub-Type Single Family Residence
Location
State WA
County Benton
Area 244 - Benton County
Rooms
Basement Finished
Main Level Bedrooms 4
Building
Lot Description Paved
Story Multi/Split
Sewer Septic Tank
Water Public
Architectural Style Contemporary
New Construction No
Interior
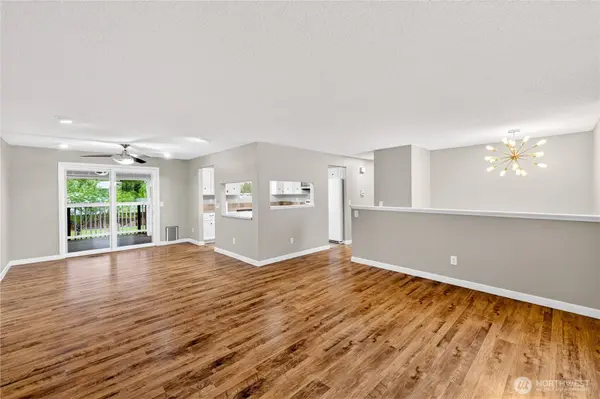
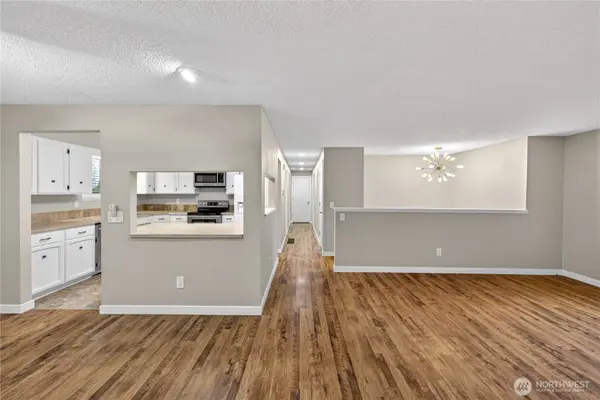
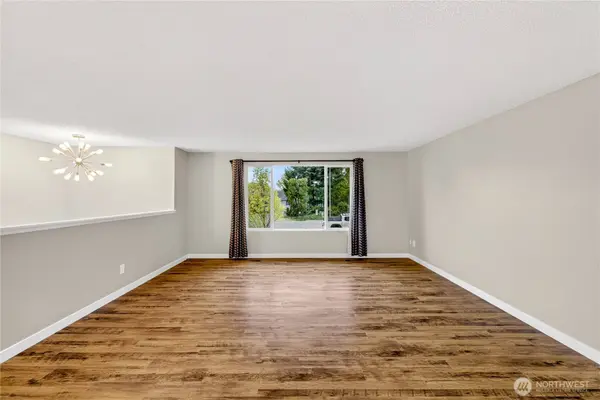
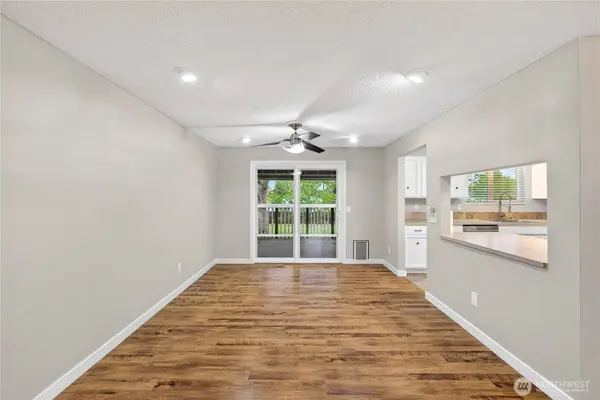
Interior Features Ceiling Fan(s), Dbl Pane/Storm Window, Fireplace, Water Heater
Flooring Laminate, Carpet
Fireplaces Number 1
Fireplaces Type Wood Burning
Fireplace true
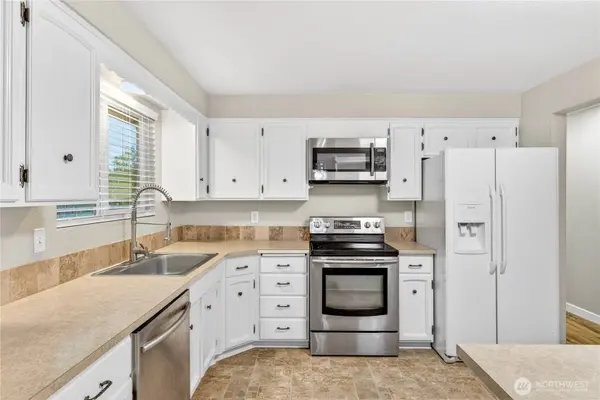
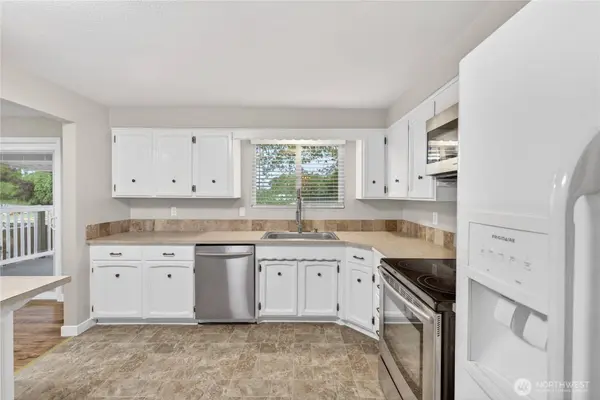
Appliance Dishwasher, Dryer, Refrigerator, Stove(s)/Range(s), Washer
Exterior
Exterior Feature Brick, Wood
Amenities Available Deck, Fenced-Fully, Gas Available, Irrigation, Outbuildings, Shop
View Y/N Yes
View Territorial
Roof Type Composition
Garage Yes
Schools
Elementary Schools Buyer To Verify
Middle Schools Buyer To Verify
High Schools Buyer To Verify
School District Kennewick
Others
Senior Community No
Acceptable Financing Cash, Conventional, FHA, VA Loan
Listing Terms Cash, Conventional, FHA, VA Loan
SIMILAR HOMES FOR SALE
Check for similar Single Family Homes at price around $535,000 in Kennewick,WA

Active
$410,000
4012 W Deschutes AVE, Kennewick, WA 99336
Encore Realty LLC • Lana Franklin5 Beds 1.5 Baths 2,240 SqFt
Active
$435,000
5915 W Victoria Ave, Kennewick, WA 99336
RE/MAX Northwest • Marisol Tijerina3 Beds 1.75 Baths 1,489 SqFt
Active
$435,000
612 N Conway PL, Kennewick, WA 99336
CENTURY 21 Alsted Real Estate • Julie Johnson4 Beds 1.75 Baths 2,086 SqFt
CONTACT