
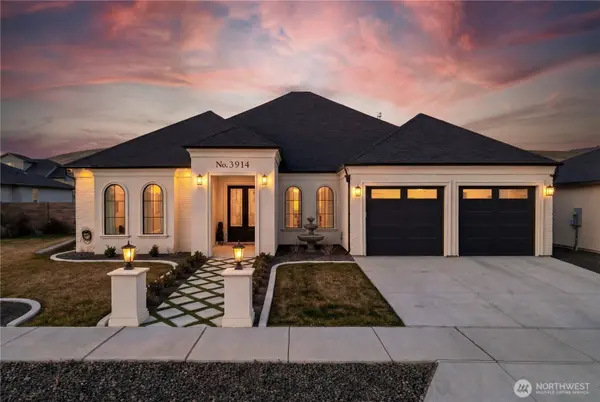
3914 Barbera ST
Richland, WA 99352
- 3 Beds
- 2.5 Baths Full Baths: 2 Half Baths: 1
- 2,549 SqFt
- 7,405 Lot Size
- 2024 Year Built
GALLERY
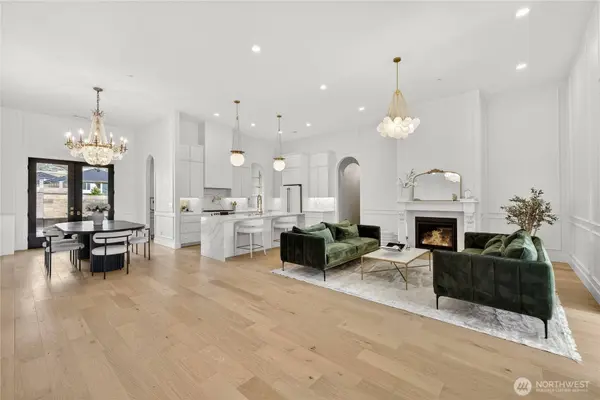
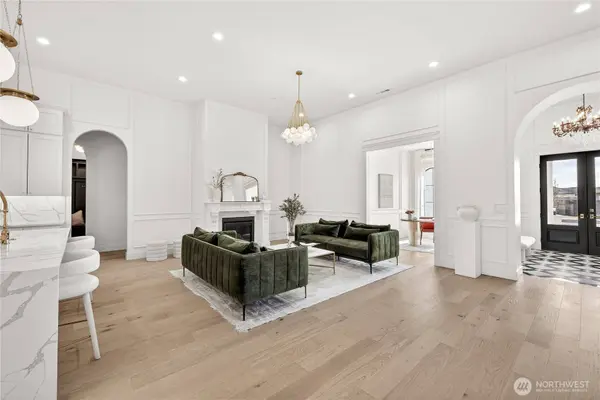
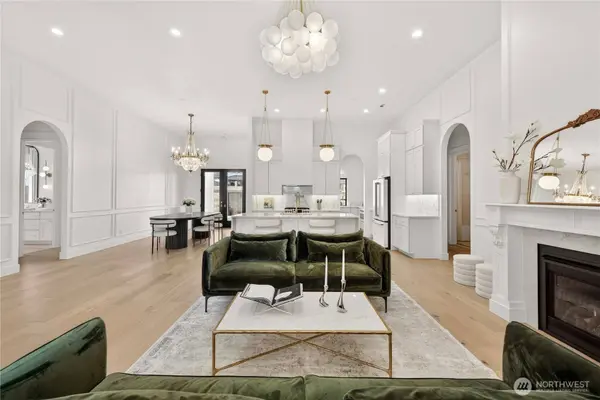
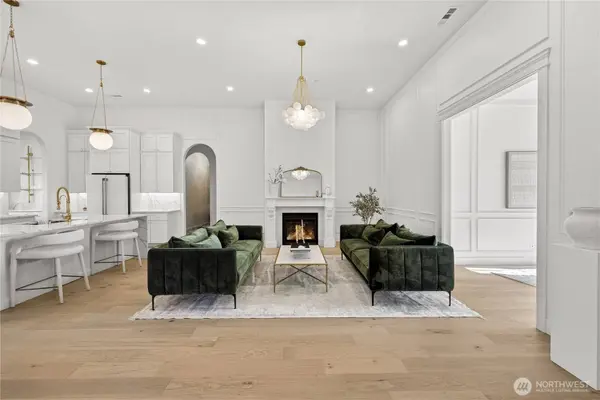
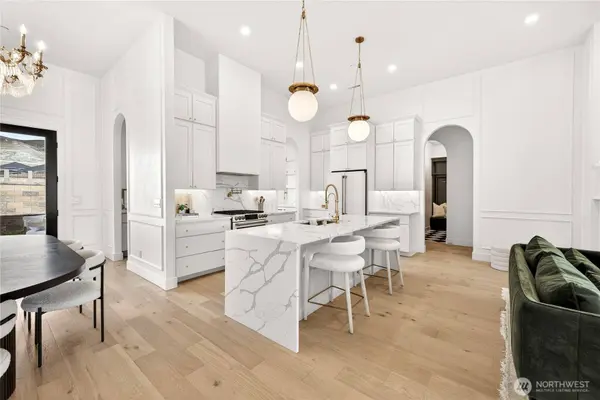
PROPERTY DETAIL
Key Details
Sold Price $749,000
Property Type Single Family Home
Sub Type Single Family Residence
Listing Status Sold
Purchase Type For Sale
Square Footage 2, 549 sqft
Price per Sqft $293
Subdivision Richland
MLS Listing ID 2491533
Sold Date 04/17/26
Style 10 - 1 Story
Bedrooms 3
Full Baths 2
Half Baths 1
HOA Fees $20/ann
Year Built 2024
Annual Tax Amount $5,566
Lot Size 7,405 Sqft
Property Sub-Type Single Family Residence
Location
State WA
County Benton
Area 244 - Benton County
Rooms
Basement None
Main Level Bedrooms 3
Building
Lot Description Curbs, Paved, Sidewalk
Story One
Builder Name Haynes Homes
Sewer Sewer Connected
Water Public
New Construction No
Interior
Interior Features Second Kitchen, Bath Off Primary, Dbl Pane/Storm Window, Dining Room, Fireplace, Fireplace (Primary Bedroom), Hot Tub/Spa, Pantry, Sprinkler System, Walk-In Closet(s), Water Heater, Wet Bar
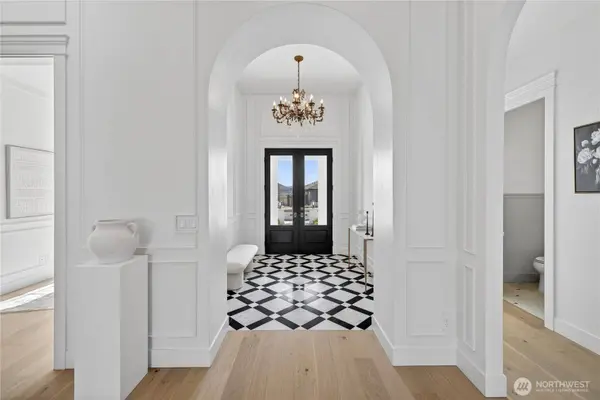
Flooring Ceramic Tile, Laminate, Marble, Carpet
Fireplaces Number 2
Fireplaces Type Gas
Fireplace true
Appliance Dishwasher, Disposal, Dryer, Microwave, Refrigerator, Stove(s)/Range(s), Washer
Exterior
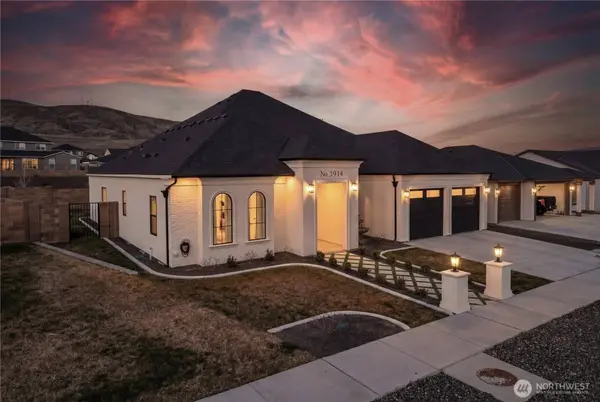
Exterior Feature Stucco
Amenities Available Cable TV, Fenced-Fully, Gas Available, Hot Tub/Spa, Irrigation, Patio
View Y/N Yes
View Mountains, Territorial
Roof Type Composition
Garage Yes
Schools
Elementary Schools Buyer To Verify
Middle Schools Buyer To Verify
High Schools Richland High
School District Richland
Others
Senior Community No
Acceptable Financing Cash, Conventional, FHA, VA Loan
Listing Terms Cash, Conventional, FHA, VA Loan
SIMILAR HOMES FOR SALE
Check for similar Single Family Homes at price around $749,000 in Richland,WA

Active
$614,900
4315 Cowlitz BLVD, Richland, WA 99352
eXp Realty • Anwar Nassar5 Beds 2.5 Baths 2,246 SqFt
Active
$654,825
537 Lazio WAY, Richland, WA 99352
HomeSmart Elite Brokers • Geoff Guidry5 Beds 3.25 Baths 2,753 SqFt
Active
$599,900
164 Hills West WAY, Richland, WA 99352
PropertiesNW of Gig Harbor Ltd • Emily Niles4 Beds 2.75 Baths 2,688 SqFt
CONTACT