
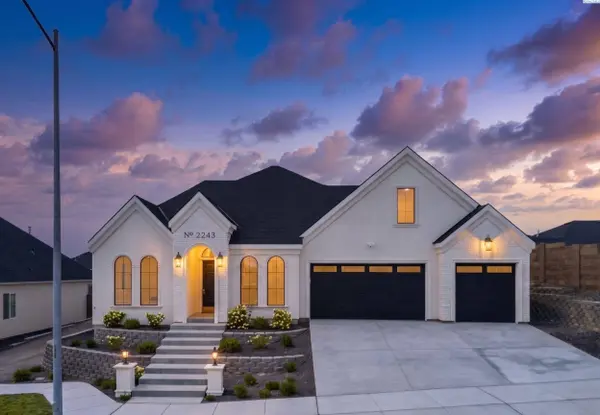
2243 Estate Ave
Richland, WA 99352
- 4 Beds
- 3 Baths Full Baths: 2 Half Baths: 1
- 2,266 SqFt
- 6,969 Lot Size
- 2024 Year Built
GALLERY
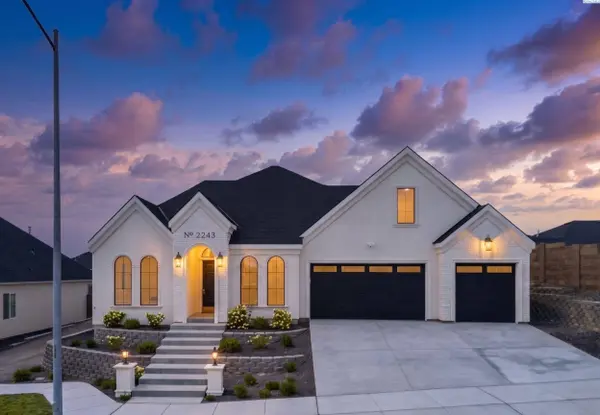
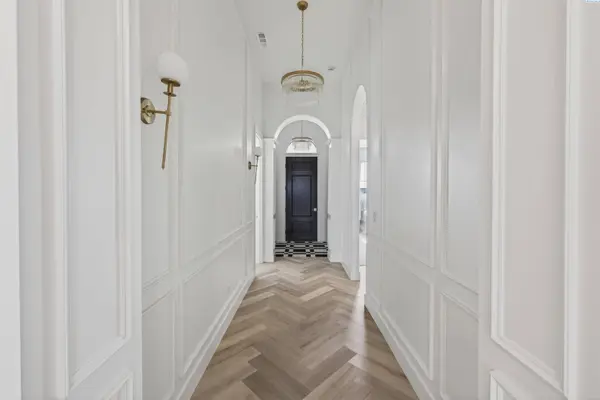
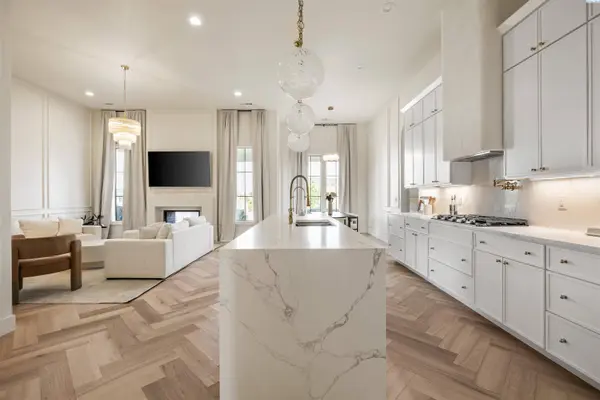
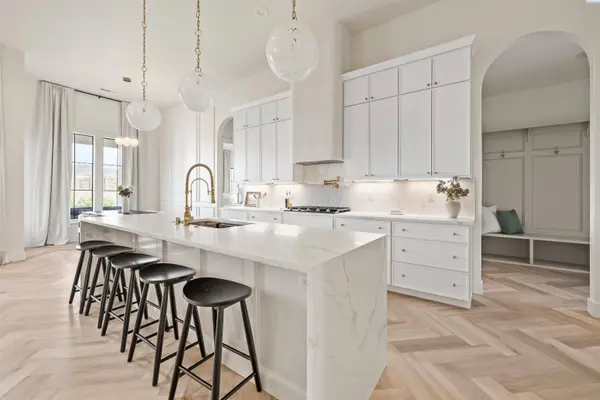
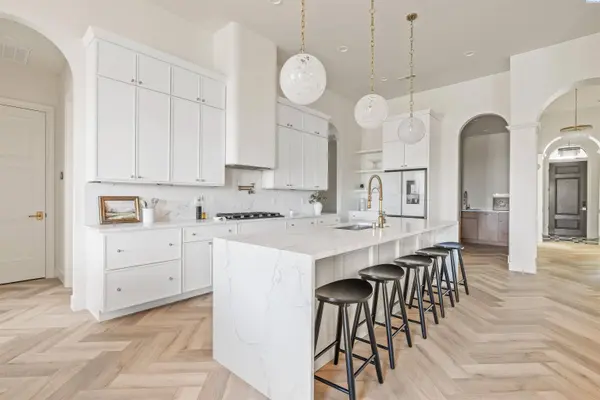
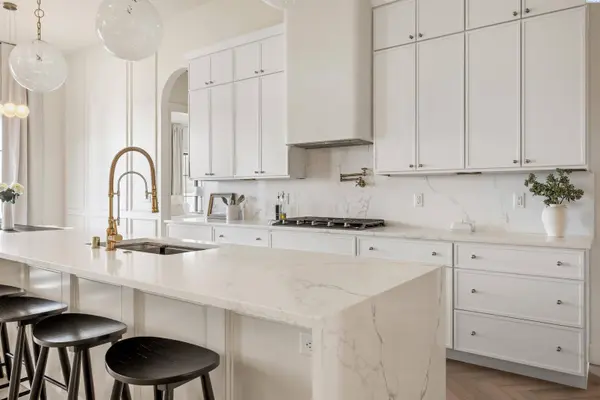
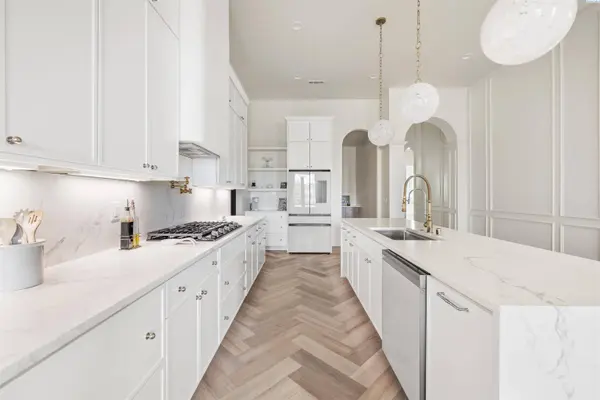
PROPERTY DETAIL
Key Details
Property Type Single Family Home
Sub Type Site Built-Owned Lot
Listing Status Active
Purchase Type For Sale
Square Footage 2, 266 sqft
Price per Sqft $311
Subdivision Gooseridge Estates
MLS Listing ID 294931
Bedrooms 4
Full Baths 2
Half Baths 1
HOA Fees $200
HOA Y/N Yes
Year Built 2024
Annual Tax Amount $5,338
Lot Size 6,969 Sqft
Acres 0.16
Property Sub-Type Site Built-Owned Lot
Location
State WA
County Us
Building
Story 1
Water Public
Interior
Flooring Carpet, Tile, Vinyl, Wood
Fireplaces Type Double Sided, Gas
Inclusions Hot Tub
Fireplace Yes
Window Features Window Coverings,Double Pane Windows,Windows - Vinyl
Appliance Appliances-Electric, Appliances-Gas, Dishwasher, Dryer, Microwave, Range/Oven, Refrigerator, Washer, Water Heater
Exterior
Exterior Feature Lighting, Sauna
Parking Features Attached, Garage Door Opener, Finished, 3 car
Garage Spaces 3.0
Community Features Curbs, Sidewalks, Street Lights
Street Surface Paved
Porch Covered
Garage Yes
Schools
Elementary Schools Richland
Middle Schools Richland
High Schools Richland
Others
Acceptable Financing Exclusive Right
Listing Terms Exclusive Right
SIMILAR HOMES FOR SALE
Check for similar Single Family Homes at price around $705,000 in Richland,WA

Active
$539,900
369 Temple Meadow Lane, Richland, WA 99352
Listed by RE/MAX Northwest REALTORS4 Beds 4 Baths 3,300 SqFt
Active
$365,000
1502 Cottonwood Drive, Richland, WA 99352
Listed by Berkshire Hathaway Hm Serv Central WA Real Estate3 Beds 1 Bath 1,200 SqFt
Active
$724,900
670 Cortona, Richland, WA 99352
Listed by Retter and Company Sotheby's3 Beds 3 Baths 2,202 SqFt
CONTACT